
94 MAPLE DRIVENorthern Bruce Peninsula, ON N0H1Z0
Mortgage Calculator
Monthly Payment (Est.)
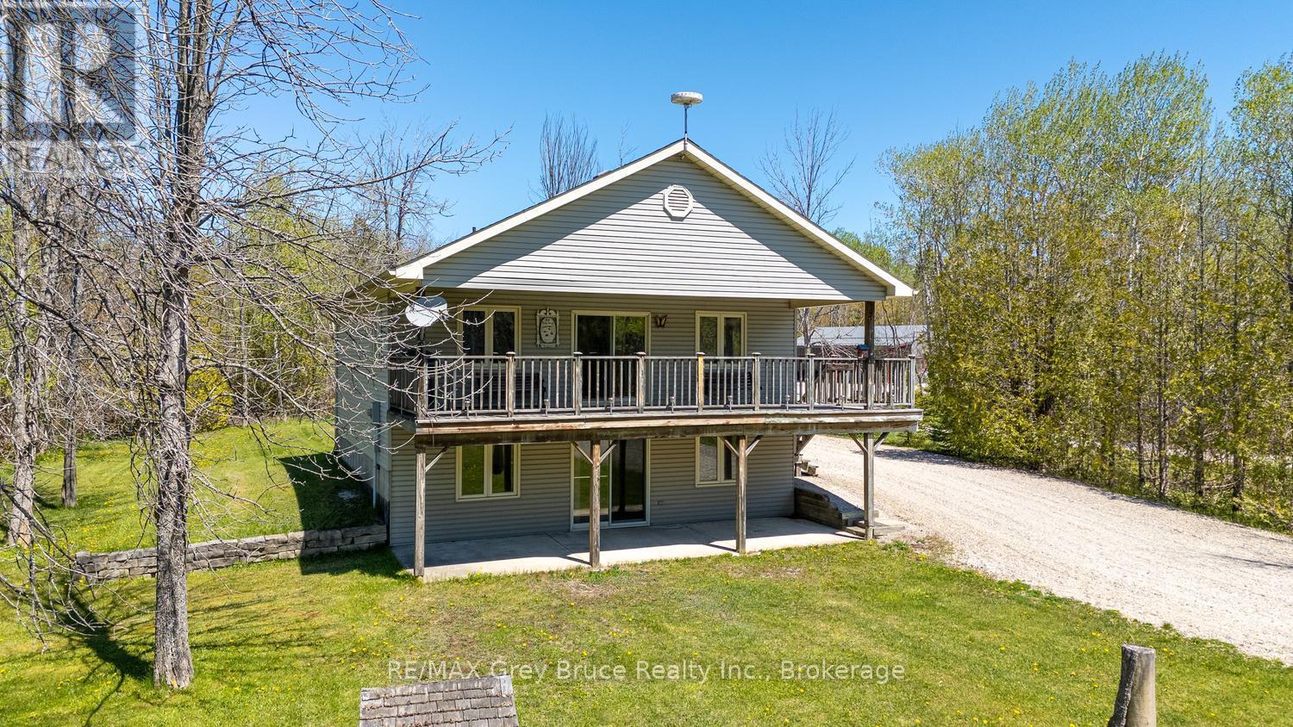
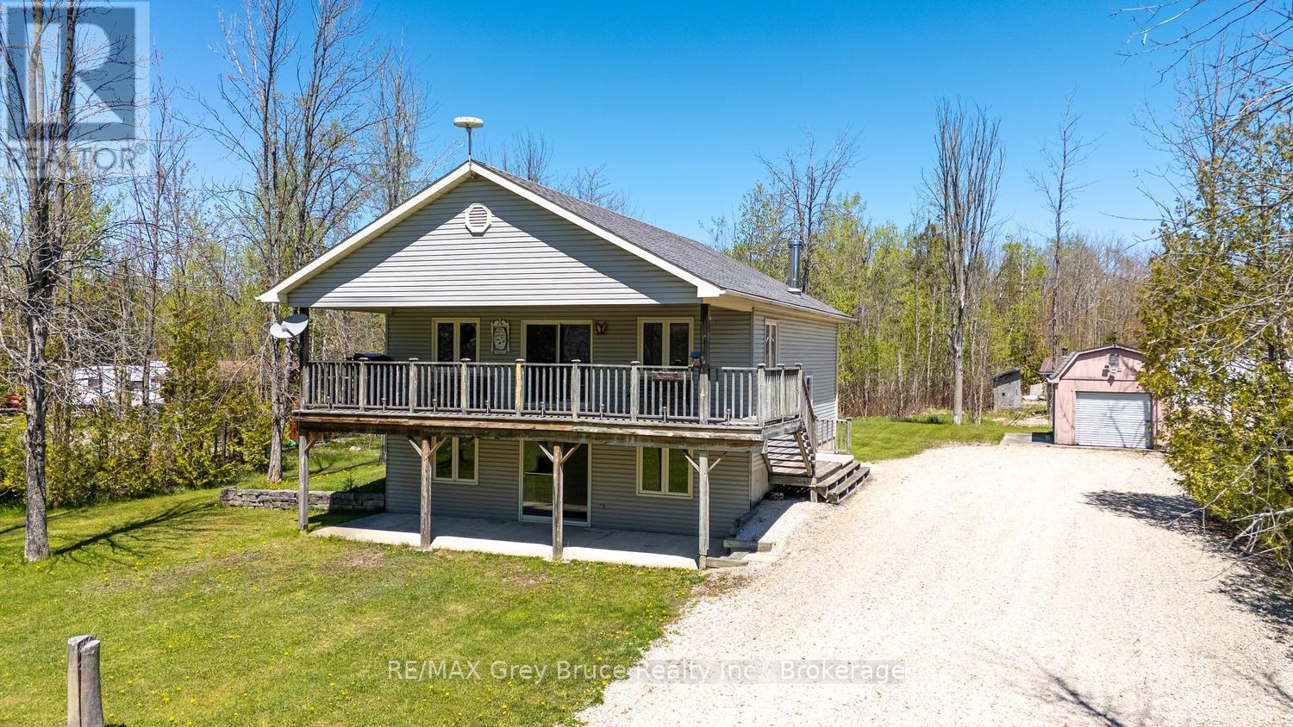
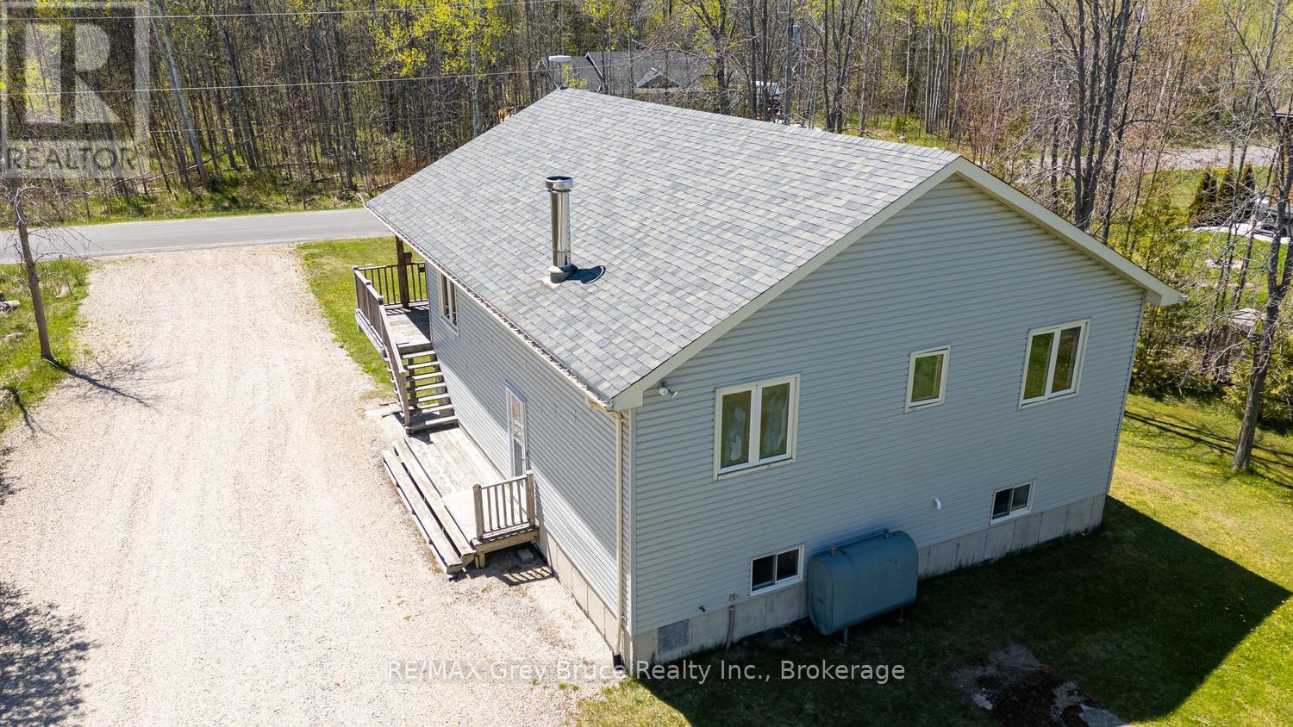
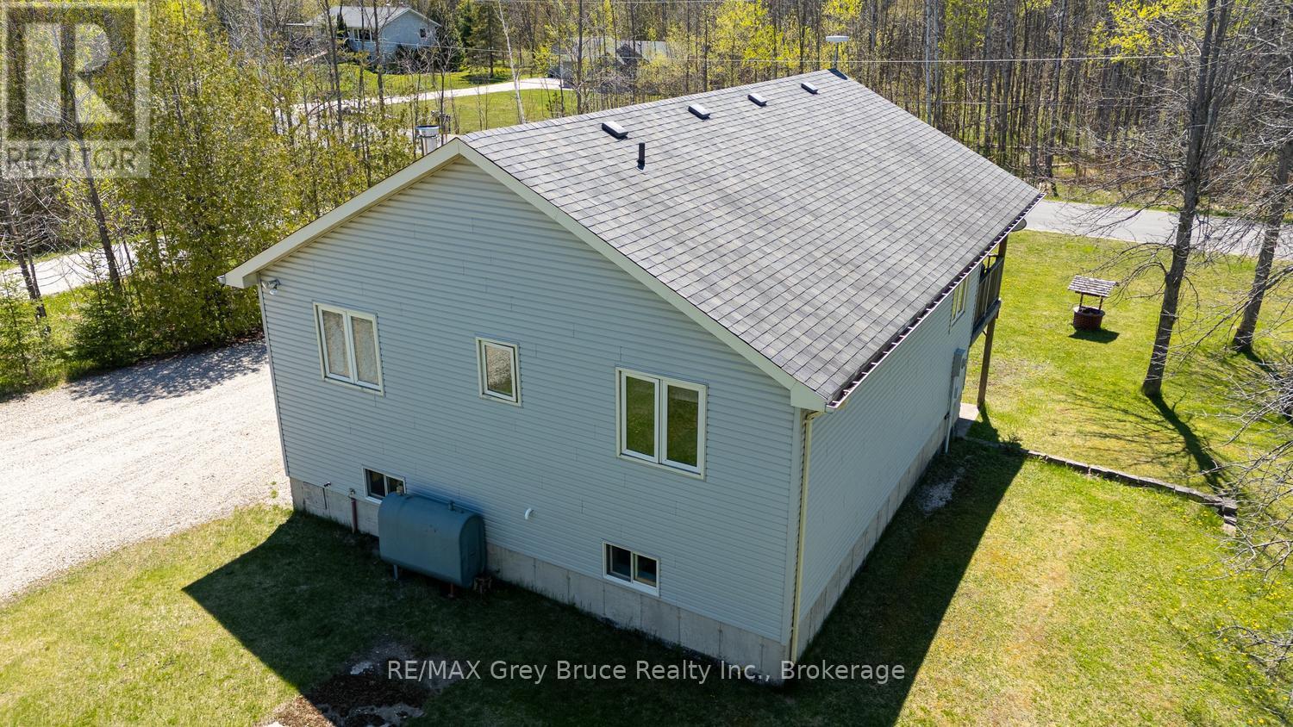
$2,053Welcome to your ultimate Bruce Peninsula escape in the highly sought-after community of Miller Lake. This fully winterized raised bungalow sits on a large, private lot and offers incredible versatility as a permanent home, a lucrative rental property, or a cherished family cottage filled with years of happy memories. The bright, inviting interior features a fully finished walk-out lower level that doubles your living space, while the generous, tree-lined property provides maximum privacy just a short, easy walk from the pristine shores of the lake. Centrally located on the peninsula, this home serves as the perfect year-round launchpad for both summer adventures like swimming, boating, and kayaking, and winter activities like snowmobiling and snowshoeing. You are just minutes from local dining, a short drive from the famous Grotto at Bruce Peninsula National Park, and the vibrant shops of Tobermory. Outdoor enthusiasts will love the immediate proximity to the world-renowned Bruce Trail for endless hiking, as well as the breathtaking limestone cliffs, sandy beaches, and local amenities in nearby Lion's Head. Whether you want to invest, relocate, or secure your own four-season sanctuary, this turn-key gem delivers the ultimate peninsula lifestyle. (id:31684)
| 19 hours ago | Listing updated with changes from the MLS® | |
| 23 hours ago | Listing first seen on site |



The trademarks MLS®, Multiple Listing Service® and the associated logos are owned by The Canadian Real Estate Association (CREA) and identify the quality of services provided by real estate professionals who are members of CREA. Used under license.
The trademarks REALTOR®, REALTORS®, and the REALTOR® logo are controlled by The Canadian Real Estate Association (CREA) and identify real estate professionals who are members of CREA. These trademarks are owned or controlled by The Canadian Real Estate Association (CREA) and identify real estate professionals who are members of CREA (REALTOR®) and/or the quality of services they provide (MLS®).
This REALTOR.ca listing content is owned and licensed by REALTOR® members of The Canadian Real Estate Association.